Choosing laboratory temperature control equipment is not a simple purchasing decision. It affects sample stability, test accuracy, staff safety, and the credibility of reported results. In Temperature In Laboratory management, a small display error can hide a serious problem. A cabinet reading 4°C may contain warmer corners, frequent door-opening losses, or unstable recovery after loading.
Lord Kelvin, a renowned thermodynamics expert, offered a useful principle: “To measure is to know.” His words still guide practical laboratory decisions. Before comparing brands, define the required temperature range, tolerance, humidity needs, internal volume, and recovery time. Consider what happens during a power failure, sensor fault, or heavily loaded shelf. These details matter more than attractive specifications.
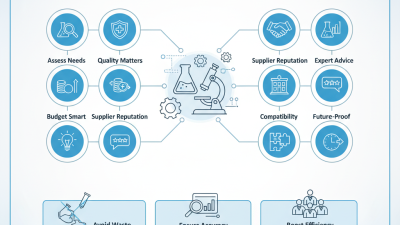
The following seven tips examine equipment selection from a working laboratory perspective. They consider calibrated sensors, temperature uniformity, alarm systems, data logging, energy use, maintenance access, and supplier support. A reliable unit should provide traceable records, visible warnings, and stable performance under daily pressure. Ask for mapping data, not only a brochure claim. Check how often calibration is recommended. Request evidence from comparable laboratory environments.
No system is perfect.
Even a premium chamber can fail when maintenance is ignored. I have seen temperature problems begin with blocked airflow, overloaded shelves, or a door seal that looked acceptable. That is why the best choice combines technical performance with realistic operating habits. The right equipment should protect valuable samples today and remain verifiable years later. Yet every laboratory should review its assumptions, because a specification that fits one workflow may quietly fail in another.
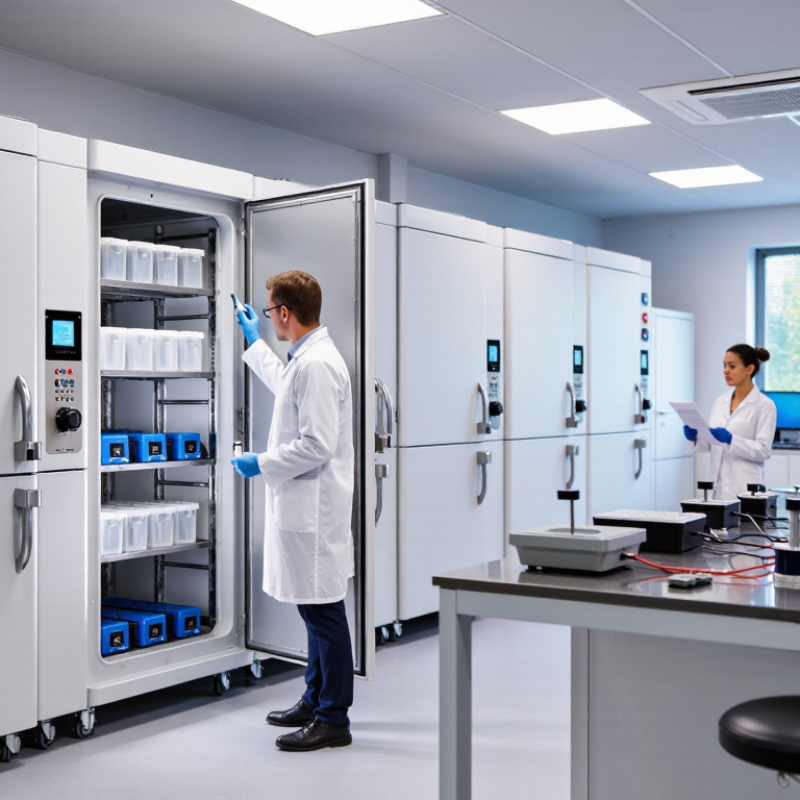
Choosing laboratory temperature control equipment starts with the stability protocol, not the product catalogue. ICH Q1A(R2) defines long-term testing at 25±2°C and accelerated testing at 40±2°C, commonly with 60±5% and 75±5% relative humidity. These limits mean 23–27°C and 38–42°C. Small deviations matter.
Tip: Convert every requirement into measurable performance. Review the chamber’s uniformity, recovery time, calibration interval, and alarm accuracy. WHO Technical Report Series No. 961, Annex 9, emphasizes qualification, temperature mapping, monitoring, and documented excursions for temperature-sensitive products. A display reading alone is weak evidence. Place calibrated probes near doors, corners, shelves, and the warmest predicted location. Cold spots matter too.
Tip: Test real operating conditions before approval. Open the door repeatedly, load representative containers, and observe recovery after power interruption. ICH Q1A(R2) supports stressing products under defined conditions, but equipment testing should reflect daily laboratory behavior. One mistake is trusting an empty chamber. It often recovers faster than a loaded chamber. That can mislead.
Tip: Check the data trail. Records should show time, location, sensor identity, calibration status, alarms, and corrective actions. The WHO report also stresses traceable monitoring and risk-based control. Do not select equipment only because its nominal range looks impressive. A chamber reaching 40°C is not automatically suitable for 40±2°C work. Performance verification, maintenance access, and backup monitoring deserve equal attention. Temperature control is rarely perfect. The qualification plan should admit that.
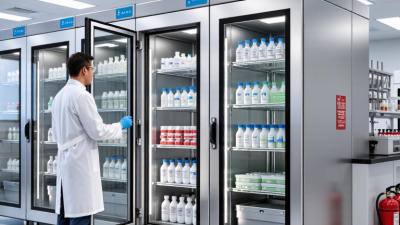
Choosing laboratory temperature control equipment requires more than comparing internal volume. Chamber capacity must reflect actual sample loads, spacing, and airflow needs. A crowded chamber can create warm pockets, even when the display shows the correct temperature.
Estimate the load during the busiest test, not the average day. Include containers, racks, trays, and their heat capacity. Leave clear space around samples and circulation paths. For example, a 500-liter chamber may be unsuitable if racks occupy most of its usable volume. Larger is not automatically better. Excess empty space may increase operating cost and recovery time.
Door-recovery time deserves measurement. Ask how quickly the chamber returns to its setpoint after a defined 60-second opening. Check recovery with a representative load, not an empty chamber. Record readings near the door, center, and rear shelves. Use calibrated probes during temperature mapping. These locations may disagree. That matters for sensitive samples. Experienced users also review alarm delays, sensor placement, and loading instructions. A specification sheet rarely reveals every practical limitation. I once treated nominal capacity as usable capacity; that assumption was wrong. Build a small loading trial before purchase. Repeat it with the heaviest routine load, because real work is rarely tidy.
Door-recovery time generally increases as sample loading rises. The benchmark below compares representative chamber capacities under increasing sample-load percentages. Larger chambers can accommodate higher loads, but they may require greater airflow and more time to restore the setpoint after the door is opened.
| Chamber Capacity | Recommended Planning Airflow | Typical Application |
|---|---|---|
| 100 L | 10 air changes/hour | Small batches and benchtop studies |
| 250 L | 12 air changes/hour | Routine laboratory sample sets |
| 500 L | 15 air changes/hour | Medium-volume testing and conditioning |
| 1,000 L | 18 air changes/hour | Large sample loads and production support |
Values are practical planning benchmarks for comparison only. Actual recovery performance depends on setpoint, ambient conditions, sample thermal mass, shelf loading, door-open duration, insulation, and controller tuning. Confirm final specifications using the equipment supplier’s tested recovery data.
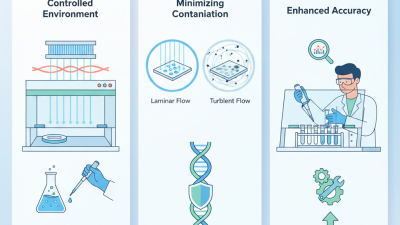
Choosing laboratory temperature control equipment requires more than reading its displayed setpoint. During a nine-point temperature mapping study, place calibrated probes across a three-by-three grid. The center point matters, but the corners often reveal airflow weaknesses. Use a reference instrument with documented calibration and suitable measurement uncertainty. Record room temperature, equipment load, door openings, and probe locations.
Map the chamber when empty and under a representative working load. A bare chamber can look impressively stable. It may not reflect daily use. Allow conditions to stabilize before collecting readings, then log values at fixed intervals. Check the warmest and coldest locations, not only the average. A one-degree average can conceal a damaging local swing. Compare results with written acceptance limits for uniformity, stability, and recovery. Those limits should match the stored materials and applicable quality requirements.
When choosing equipment, ask whether mapping access can be provided without disturbing circulation. Cable ports, shelf spacing, alarm records, and data exports affect practical verification. Review the raw data, not just the final pass statement. I once treated a short stable period as sufficient evidence; it was not. Longer monitoring exposed a recurring cold corner after compressor cycling. Repeat the study after relocation, maintenance, or major loading changes. That extra check can feel inconvenient. It is often the difference between confidence and assumption.
Choosing laboratory temperature control equipment requires more than comparing range, power, or display resolution. Verify calibration traceability under ISO/IEC 17025 and ITS-90 before approval. The calibration certificate should identify the instrument, reference standards, method, measurement uncertainty, and calibration date. It should also name an accredited laboratory, not merely state “traceable.”
Check the paperwork. NIST Technical Note 1297 explains that an expanded uncertainty using coverage factor k=2 represents approximately 95% coverage under suitable conditions. That figure matters when comparing a chamber’s stated stability with its calibrated performance. Ask whether the reference thermometer was calibrated against ITS-90 fixed points or an accepted interpolation method. Confirm the calibration chain reaches national or international standards.
Look beyond the headline specification. Review temperature uniformity maps, sensor placement, recovery time, and drift records. ISO/IEC 17025 expects technically valid results and controlled measurement processes. A strong supplier can provide raw data, uncertainty budgets, and recalibration intervals. The BIPM’s International Metrology Guide also emphasizes documented traceability through an unbroken chain of comparisons. In practice, I have seen teams accept a low uncertainty value without checking environmental influences. That is a costly blind spot. Humidity, door openings, wiring, and aging sensors can change real performance. Keep an independent check thermometer inside the working zone. Record its readings during representative loads. Seven attractive specifications cannot replace evidence from your own laboratory.
| No. | Selection Tip | Key Data Dimension | Realistic Reference Data | Verification Requirement | Recommended Action |
|---|---|---|---|---|---|
| 1 | Define the Required Temperature Range | Operating range and calibration points | Example working range: −80 °C to +250 °C. Common verification points may include −80 °C, −40 °C, 0 °C, +100 °C and +250 °C. | The calibration certificate should identify each measured point, the indication error, measurement uncertainty and environmental conditions. | Select equipment whose calibrated range covers the complete intended operating range, not only the nominal set point. |
| 2 | Confirm Traceability to ITS-90 | Temperature scale and reference chain | The International Temperature Scale of 1990 (ITS-90) covers thermodynamic temperatures from approximately 0.65 K to 1357.77 K, equivalent to about −272.50 °C to +1084.60 °C. | The certificate should state traceability through an unbroken chain of calibrations to SI units, normally via a national metrology institute or an ISO/IEC 17025-accredited calibration laboratory. | Reject certificates that only report “factory tested” or “NIST traceable” without identifying the calibration method, standards and uncertainty. |
| 3 | Evaluate Measurement Uncertainty | Expanded uncertainty and coverage factor | A calibration result may be reported, for example, as 100.00 °C ± 0.15 °C with an expanded uncertainty using coverage factor k = 2, approximately corresponding to a 95% level of coverage. | The uncertainty budget should account for the reference standard, sensor resolution, repeatability, stability, uniformity and calibration method. | Set the required uncertainty from the measurement decision rule and process tolerance; do not choose equipment from accuracy alone. |
| 4 | Check Stability and Spatial Uniformity | Temporal stability and chamber uniformity | Illustrative acceptance targets for a controlled chamber: stability within ±0.2 °C over a defined period and spatial uniformity within ±0.5 °C. Actual limits must match the application. | Performance mapping should use multiple calibrated sensors at representative locations and document load condition, recovery time and test duration. | Request a documented uniformity and stability study at the temperatures and loading conditions that will be used in practice. |
| 5 | Review Sensor and Controller Compatibility | Sensor type, range and resolution | Common laboratory sensors include platinum resistance thermometers, thermocouples and thermistors. A displayed resolution of 0.1 °C does not prove accuracy of 0.1 °C. | Verify sensor identification, calibration coefficients, usable range, response time, immersion depth and compatibility with the controller input. | Use a sensor whose calibrated performance and installation method support the required uncertainty at the point of measurement. |
| 6 | Assess Alarms, Data Logging and Security | Alarm limits, sampling interval and audit trail | Suitable settings may include a high-temperature alarm at the process limit plus a defined margin, data sampling every 1–60 seconds, and time-stamped records retained for the required quality period. | Records should preserve temperature readings, set points, alarms, user actions, time synchronization and any changes to configuration. | Verify that exported records are complete, protected from unauthorized alteration and suitable for review during an audit or investigation. |
| 7 | Establish Calibration and Recalibration Control | Calibration interval and status control | A 12-month interval is commonly used as an initial starting point, but the appropriate interval depends on drift history, usage, transport, operating severity and required risk level. | The system should have an equipment ID, calibration status, due date, out-of-tolerance process, maintenance history and documented review of calibration results. | Begin with a risk-based interval, review historical data and shorten or extend the interval only with documented technical justification. |
Note: Numerical values shown as illustrative reference data are not universal acceptance limits. Final requirements should be defined by the laboratory’s measurement procedure, process tolerance, risk assessment and applicable quality system.
For 2–8°C storage, an alarm is not an optional accessory. It is the first warning that a sample may be drifting toward failure. The CDC Vaccine Storage and Handling Toolkit (2024) recommends a digital data logger that records current, minimum, and maximum temperatures. It also recommends recording readings at least once each workday. Choose equipment with adjustable high and low limits, audible and visual alerts, and remote notifications. A quiet alarm is useless.
Backup systems deserve equal attention. WHO temperature-mapping guidance recommends documented mapping under representative conditions before routine use. Place sensors near doors, corners, and warmer zones, not only beside the display. An independent probe can expose differences the built-in controller misses. Battery backup should protect monitoring during outages. Emergency power should support the chamber itself, or provide a validated transfer plan.
Test the alarm monthly, and document every result. Test the backup during a realistic outage, not merely with a quick button press. The U.S. Pharmacopeia guidance on controlled temperature storage emphasizes monitoring, calibration, and excursion investigation. Keep calibration records easy to retrieve. Staff need clear instructions for quarantine, escalation, and recovery. I have seen teams buy sophisticated equipment but neglect the contact list. That is an uncomfortable gap. No system is perfect. Door openings, overloaded shelves, and delayed responses can still defeat good hardware.
2106 N Glassell St, Orange, CA 92865
(714)-754-6669 | sale@site_be823a56-9df9-438e-acac-cd7d504ea0ad
Monday: 8:00 AM – 4:30 PM
Tuesday: 8:00 AM – 4:30 PM
Wednesday: 8:00 AM – 4:30 PM
Thursday: 8:00 AM – 4:30 PM
Friday: 8:00 AM – 4:30 PM